How to Design a Closet for a Home With Limited Wall Space
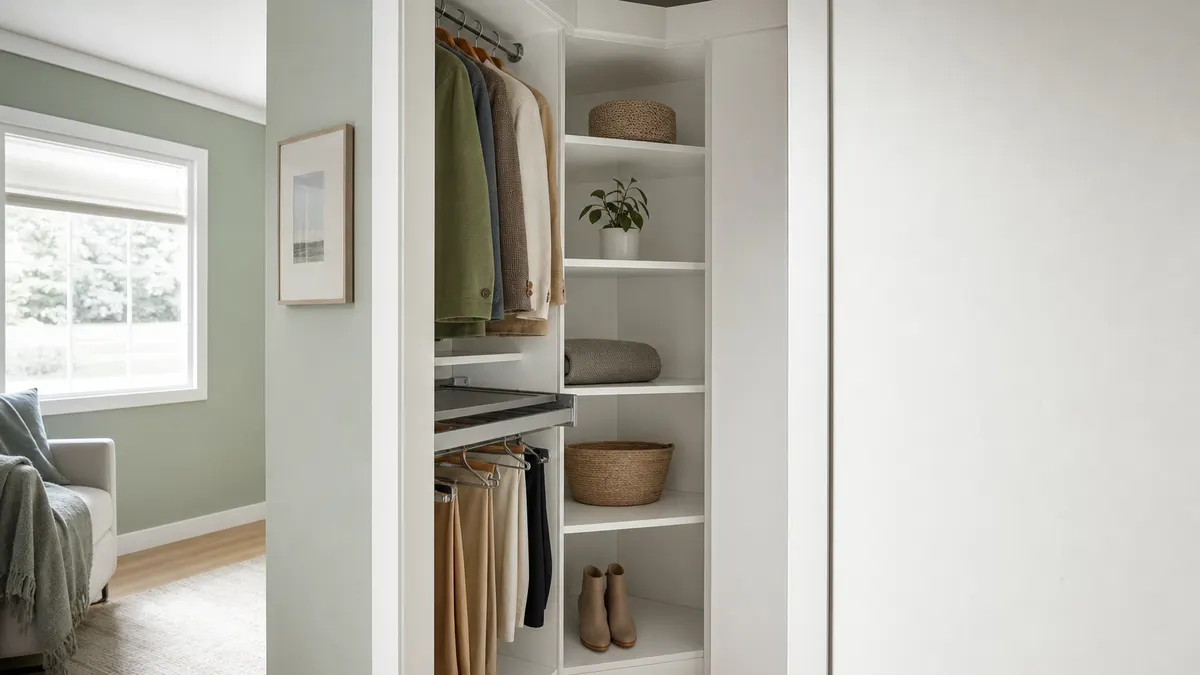
Many bedrooms were never planned around storage. A window lands in the middle of the longest wall, the door swings into the only open corner, and a dresser claims whatever is left. A standard closet layout rarely fits that room.
Good closet design for limited wall space starts with a different question. Instead of asking what closet you want, ask what your room can actually hold. Windows, doorways, furniture placement, and narrow floor plans all restrict traditional configurations. A thoughtful design can still increase storage capacity, make daily items easier to reach, and keep the room comfortable to move through.
Quick Answer
The best closet design for limited wall space uses available height, compact storage configurations, and a layout built around what you actually own. Reach-in closets, corner storage, narrow hanging sections, adjustable shelving, and custom configurations can all help you make the most of a restricted wall. The right choice depends on room dimensions, door placement, ceiling height, clothing needs, and available clearance.
Why Limited Wall Space Makes Closet Design Challenging
Wall space gets used up faster than most homeowners expect. These are the most common obstacles:
- Windows interrupt continuous closet walls and limit tall storage.
- Bedroom doors and their swing areas take away usable corners.
- Furniture such as beds, dressers, and nightstands reduces available wall length.
- Narrow rooms restrict closet depth, which affects how clothes can hang.
- Irregular walls like sloped ceilings, bump-outs, and vents interrupt standard layouts.
- Short wall runs leave too little width for traditional hanging sections.
That is why measuring the closet area carefully matters first. Record wall lengths, ceiling height, trim, and every door swing before comparing designs.
Best Closet Layouts for Homes With Limited Wall Space
Not every layout works in every room. Each option below depends on the clearance available in front of the closet as well as the wall itself.
Reach-In Closet
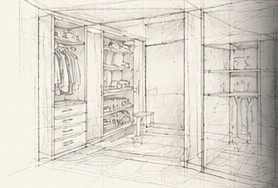
A compact reach-in suits a single short wall. It works well when one hanging section is paired with shelves or drawers. Browsing reach-in closet designs can show how zones fit together. The limit is width, so be selective about what hangs.
Corner Closet
Corners are often wasted. A corner configuration can turn them into storage, especially where a door or window makes the adjoining walls unusable. The trade-off is that deep corners can be hard to reach, so they suit less frequently used items.
L-Shaped Closet
When two adjoining walls are available, an L-shape lets you separate zones, such as hanging on one wall and drawers or shelves on the other. It adds capacity but needs floor clearance for drawers.
Narrow Closet Layout
In restricted spaces, shorter hanging sections combined with shelves and drawers often outperform one long rod. Narrow layouts work best for people with more folded clothing than long garments.
Wall-to-Wall Closet
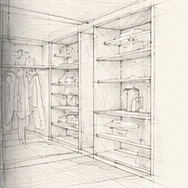
A continuous run along one wall can hold many storage zones without extending into the room. It works best when the wall is uninterrupted. If a window or vent breaks it up, a segmented layout is usually more practical.
Closet Layout
Custom configurations fit unusual dimensions, such as sloped ceilings, offset doors, or uneven walls. They are the most flexible option but take more planning.
How to Maximize Vertical Closet Space
When wall width is fixed, height is your most useful resource. Vertical closet storage lets you add capacity without needing a wider wall.
- Add shelving above hanging sections for boxes, bags, or extra folded items.
- Use double-hanging rods for shirts, skirts, and folded-over pants, which leaves room beneath them for shoes or drawers.
- Reserve upper storage for seasonal items such as heavy coats, luggage, and bedding.
- Fold clothing on adjustable shelves so you can change spacing as your wardrobe changes.
- Keep frequently worn items between waist and shoulder height where they are easy to see and reach.
- Place rarely used belongings on the highest shelves and keep them out of daily routines.
Plan heights around the person using the closet.
Smart Storage Solutions for Small Closet Areas
Small closets work best when each feature has a clear job.
- Use slim, uniform hangers where they suit your garments.
- Separate short-hanging items from long-hanging ones so you are not wasting height.
- Add drawers for folded clothing, undergarments, and accessories.
- Include shoe shelves or a dedicated organizer to keep the floor clear.
- Choose adjustable shelving to adapt to different item sizes.
- Consider pull-out organizers if the width and depth allow them.
- Store everyday items within comfortable reach.
- Use baskets or bins for small belongings.
Prioritize by wardrobe, not by catalog. If you own few long dresses, a tall hanging section is wasted space. If you have many sweaters, shelves or drawers will do more for you than extra rods.
How to Design a Closet Around Windows, Doors, and Furniture
Room features should guide the layout, not fight it. The table below shows practical responses to common limitations.
| Room limitation | Practical response |
|---|---|
| Window on the closet wall | Plan lower units or shelving beneath it, and keep the opening and natural light clear. |
| Wall space beside the door | Use narrow sections for hanging, shelves, or drawers, as long as the door swing stays unobstructed. |
| Unused corner | Add corner storage for items you do not need every day. |
| Furniture in the way | Check clearance before choosing depth, and leave room to open drawers and doors. |
| No room for a full-height closet | Use alternative storage zones, such as wall units or shorter sections. |
Preserving comfortable movement matters as much as storage capacity. A closet that blocks a walkway or window makes the room feel worse. When a full-height closet cannot fit, a freestanding wardrobe or partial-height unit can serve as a secondary storage zone.
How to Make a Small Closet Feel More Spacious
An organized closet can feel more functional without changing its dimensions. A few design choices make a noticeable difference:
- Keep frequently used clothing sorted and easy to find.
- Choose open shelving where suitable, since it makes contents visible at a glance.
- Use one hanger style for a cleaner, more consistent look.
- Skip accessories you will not use, because extra components consume space.
- Select finishes that complement the room instead of competing with it.
- Add suitable lighting to improve visibility in compact areas.
Common Closet Design Mistakes to Avoid
- Choosing before measuring. Measure wall length, height, and depth first.
- Ignoring windows, doors, or furniture. Map them on a simple sketch before selecting a layout.
- Installing too many shelves or drawers. Match components to what you own so the closet does not feel crowded.
- Overlooking long garments. Reserve at least one section with enough height for dresses and coats.
- Putting everyday items out of reach. Keep upper shelves for occasional use only.
- Restricting room movement. Leave comfortable walking space in front of the closet.
- Forgetting doors and hardware. Compare sliding, bifold, and barn doors so the door type suits your clearance.
When Should Homeowners Consider a Custom Closet Design?
A custom approach is worth considering when standard configurations do not fit comfortably. That often applies to bedrooms with narrow or irregular walls, homes with limited closet installation areas, and rooms where windows or doors interrupt available wall sections. It also helps when you need hanging, shelving, and drawers in one compact footprint. A custom closet company can design around those constraints instead of adjusting your needs to a preset layout.
Closets Creation designs and installs custom closets for homeowners in Doylestown and surrounding Bucks County communities. If you are unsure which layout suits your room, you can schedule a free design consultation to talk through your measurements, wardrobe, and room limitations.
Frequently Asked Questions
What is the best closet layout for a small bedroom?
The best layout is the one that fits your wall length, door swing, and wardrobe. A reach-in or corner configuration is often a good starting point, while an L-shape suits rooms with two usable walls.
Can you install a closet without using an entire wall?
Yes. Partial-wall closets, corner units, and narrow sections can all provide storage without covering a full wall. The right option depends on the clearance you need for doors and furniture.
Closet options work around windows?
Lower shelving or drawer units beneath a window, plus storage on the walls beside it, are common choices. The aim is to keep the window usable and the natural light unobstructed.
Is a custom closet worth considering for a small room?
It can be, particularly when walls are irregular or interrupted by windows and doors. Each section can be sized to your belongings.
Should I choose sliding or hinged doors in a tight room?
Sliding or bifold doors usually need less swing clearance than standard hinged doors. Check the opening width and any furniture nearby before you decide.
Conclusion
Limited wall space does not mean limited storage. Careful measurements, a layout that suits your room, vertical storage, and flexible organization features can help you make better use of every section of wall.
If you would like help turning those measurements into a workable plan, explore the closet design and organization options from Closets Creation.