
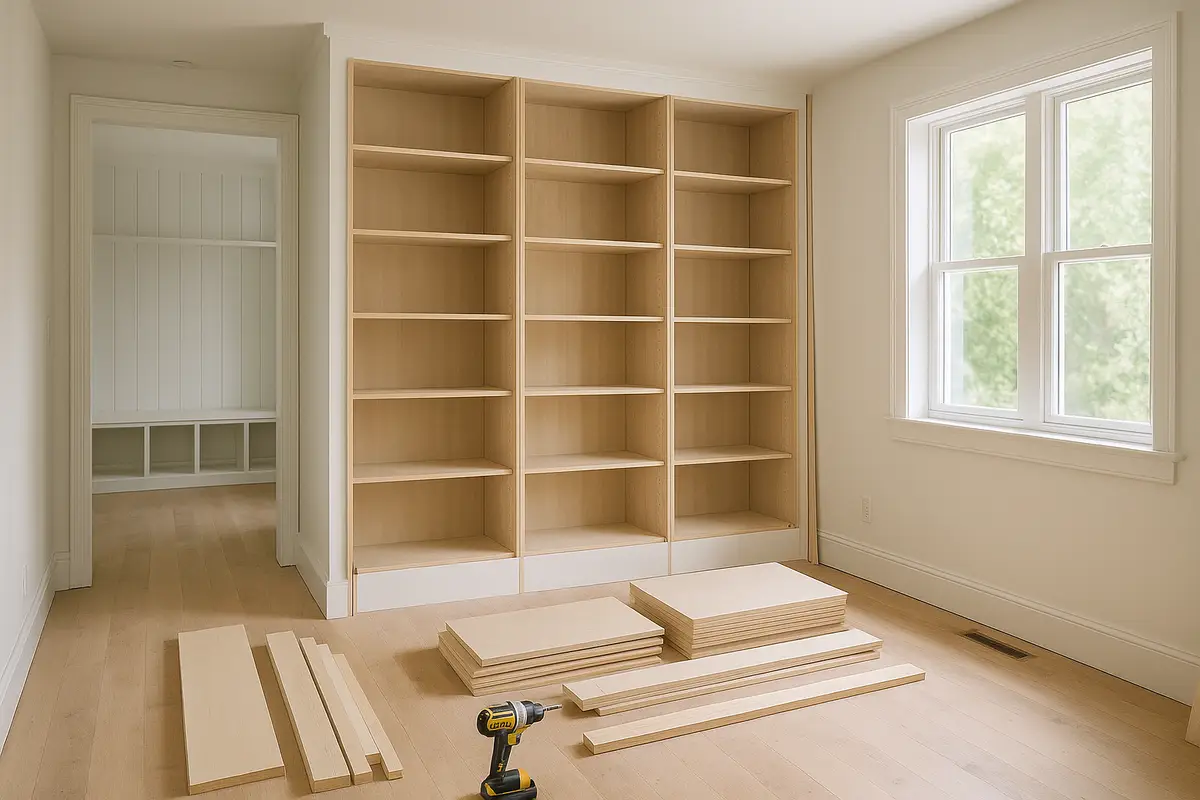
Renovations are exciting, but they move fast. Between picking finishes, scheduling contractors, and managing the budget, storage often becomes an afterthought. Then the dust settles, the boxes get unpacked, and a familiar feeling creeps in: there is nowhere to put anything. If you have ever stood in a freshly renovated home wondering where your seasonal coats, extra linens, or kitchen overflow are supposed to go, you are not alone.
The good news is that you can learn from the homeowners who came before you. Below are the storage features people most often say they wish they had built in from the start, along with practical tips for working them into your own project before the walls close up.
Why Storage Gets Overlooked During a Renovation
It is easy to focus on the visible upgrades. Countertops, flooring, paint colors, and fixtures all show up in the first photo of a finished room. Storage, by contrast, hides behind doors and inside walls, so it rarely gets the same attention during planning. Many people assume they can add organization later with a quick trip to the store.
The problem is that the most valuable storage is the kind that gets designed into the structure. Retrofitting a built-in after the fact is harder, more expensive, and sometimes impossible. A thoughtfully designed organization system works best when it is considered alongside the layout, not bolted on at the end.
The Storage Features Homeowners Add Too Late
When people reflect on what they would do differently, the same upgrades come up again and again. Here are the ones worth planning early.
1. Floor-to-Ceiling Closet Systems
Standard closets stop short of the ceiling and waste the space above. Homeowners frequently regret not extending shelving and rods all the way up. A full-height design adds a surprising amount of room for items you reach for only a few times a year. Pairing this with personalized closet systems lets you fit the layout to the exact dimensions of the space instead of settling for a one-size-fits-all kit.
2. Adjustable, Tailored Shelving
Fixed shelves lock you into one configuration forever. As your needs change, so should your storage. Many homeowners wish they had chosen tailored shelving systems that can be repositioned as the family grows or the seasons shift. The right smart shelf placement can transform a cramped, awkward corner into one of the most useful spots in the house.
3. A Dedicated Pantry or Food Storage Zone
Kitchens almost always need more storage than they end up with. A well-planned food storage area keeps countertops clear and groceries easy to find. Homeowners who skip this during a remodel often end up converting a hallway closet or buying bulky freestanding units that never quite fit.
4. Built-In Laundry and Utility Storage
Laundry rooms are workhorses, yet they are often the last space to get attention. Adding cabinetry, hanging space, and folding surfaces turns a chaotic chore into a smooth routine. Designing an organized utility area early means the plumbing, outlets, and storage all line up the way you actually use the room.
5. Entryway and Mudroom Drop Zones
Shoes, bags, keys, and coats pile up by the door no matter how tidy you intend to be. A built-in bench with cubbies and hooks gives everything a home and stops the clutter before it spreads. This is a feature homeowners almost never regret and frequently wish they had prioritized sooner. For families thinking ahead, a mudroom storage ideas guide is the kind of resource worth bookmarking as you plan.
6. Hidden and Dual-Purpose Storage
Under-stair drawers, window seats with lift-up lids, and toe-kick drawers in the kitchen all reclaim space that would otherwise go unused. These touches feel like small luxuries, but they add up to a far more functional home. A future hidden storage solutions for small homes piece could explore even more of these clever tricks in depth.
How to Plan Storage Before It Is Too Late
You do not need to be a designer to get this right. A few habits during the planning phase make all the difference:
- Walk through your daily routine and note where clutter currently collects. Those spots need built-in solutions.
- Measure what you own, from coat lengths to the tallest small appliance, so shelving heights match real life.
- Think about the next five years. Growing families, hobbies, and seasonal gear all change how much room you need.
- Prioritize vertical space. The area above eye level is the most commonly wasted storage in any home.
- Consult a professional early, before framing and electrical are finalized, so storage is part of the structure.
Building a few everyday tidiness habits into your routine helps the new storage stay functional long after the renovation wraps up.
Storage Is an Investment, Not an Afterthought
Good storage does more than reduce clutter. It protects your belongings, makes daily life smoother, and adds real value when it comes time to sell. Buyers notice generous, well-organized spaces, and they remember the homes that felt effortless to live in.
Whether you are renovating a single room or an entire house, treating storage as a core part of the design, rather than a finishing touch, is the single best way to avoid the regrets so many homeowners share. Exploring made-to-measure storage solutions during the planning stage ensures the finished space works as hard as it looks.