
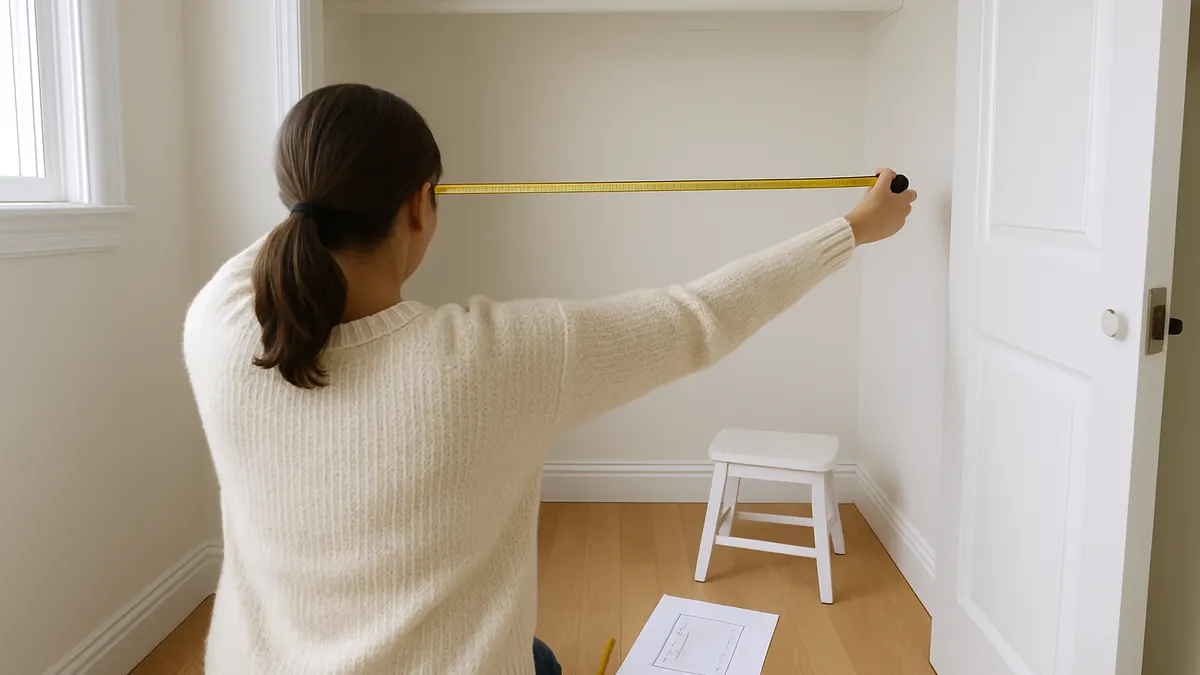
Buying closet shelves, rods, or drawers before you know your exact dimensions is one of the fastest ways to end up with a poor fit. A shelf that is too deep or a rod that hits the trim can throw off an entire layout.
Knowing how to measure your closet for a custom system is the first real step toward a design that uses your space well. You need more than width and height. Depth, wall variations, door clearance, existing shelving, corners, and hidden obstacles matter too. This guide walks you through each measurement, what tools to use, and how to record everything for your designer.
Why Accurate Closet Measurements Matter
Accurate measurements let a custom system make full use of your closet instead of wasting inches of it. Good measurements help with:
- Making the most of the available storage space
- Avoiding shelves or cabinets that do not fit the wall
- Planning hanging areas at the right height and length
- Using vertical space instead of leaving it empty
- Accounting for doors and walkways so nothing gets blocked
What You Need Before Measuring
A short checklist covers most homes: a measuring tape at least 16 feet long, a pencil and paper, a phone or camera, a level if you have one, a step stool, and a laser measure if you have one.
Taking photos as you go is worth it. Pictures of vents, outlets, trim, and doors give your designer visual context that numbers alone cannot capture.
How to Measure Your Closet for a Custom System, Step by Step
1. Empty the Closet First
Pull out clothes, boxes, and existing bins before you start. An empty closet is easier to measure accurately, and it shows what actually needs to be stored in the new system.
2. Measure the Overall Width
Measure from one side wall to the other near the floor, the middle, and the ceiling. Walls are rarely perfectly straight, so use the smallest width you find.
3. Measure the Closet Height
Measure from floor to ceiling, checking more than one spot if the ceiling is not level, since this affects where shelves and rods can go.
4. Measure the Available Depth
Measure from the back wall out to the opening. Usable depth can be smaller than the overall depth once you account for trim, baseboards, pipes, or vents.
5. Measure Existing Shelves and Hanging Rods
Record the height, depth, and length of any existing shelves or rods, plus the spacing between them and the bracket positions.
6. Check the Door and Opening
Record the door width, height, swing direction, clearance, hinge position, and trim, since the door affects how deep your shelving or drawers can be.
7. Measure Corners and Irregular Areas
Note angled walls, sloped ceilings, narrow corners, and recessed areas. A custom system can be built around unusual dimensions if those details are recorded.
8. Mark Obstructions
Measure and photograph outlets, light switches, vents, pipes, baseboards, wall trim, windows, and existing fixtures. A small obstruction that gets missed can throw off an otherwise solid plan.
Sketch It and Measure Twice
You do not need design software, just a basic hand-drawn sketch with the width, height, depth, door opening, and every obstruction marked in place. Write each number directly on the sketch as you go.
Before ordering anything, re-measure the dimensions that matter most and record the smallest width if the walls vary. A few extra minutes of double-checking now can prevent a costly mistake once the custom pieces are cut.
Measurements to Give a Custom Closet Designer
Use this checklist so nothing gets left out:
- Overall closet width, height, and depth
- Door opening width and height
- Door swing and clearance
- Existing shelf and rod dimensions
- Wall variations and corner measurements
- Baseboard height and depth
- Outlet and switch locations
- Vents or other obstructions
- Photos of the entire space
Handing over a list like this gives your designer a much clearer starting point than a few rough numbers.
Common Closet Measuring Mistakes to Avoid
A few small errors show up again and again:
- Measuring only one point on the wall, which can hide a narrower spot elsewhere
- Forgetting closet depth, which matters just as much as width and height
- Ignoring door clearance, which can leave shelves or drawers blocking the door
- Not measuring existing trim, which can eat into usable space
- Forgetting outlets, vents, or pipes, which can force a layout change later
- Relying on memory instead of writing measurements down as you go
If you want a broader rundown of what trips homeowners up during planning, this list of closet design mistakes covers the design side once your measurements are in hand.
How Accurate Measurements Help With Custom Closet Design
Once recorded, your measurements become the foundation for every decision that follows: hanging space, shelving, drawers, and corner solutions fitted to your closet’s actual shape.
If you want to see how that process works once measuring is done, these closet design steps walk through what comes next, and these closet planning tips cover what else is worth thinking through first.
Start Planning Your Custom Closet
Accurate measurements are the foundation of a custom closet system that actually works for your space. Take your time with width, height, depth, doors, corners, existing storage, and any obstructions, then double-check everything before you move forward. Once you know how to measure your closet for a custom system, the rest of the design comes together much faster.
We work with homeowners across Warminster, Southampton, Newtown, and Richboro, and every project starts the same way: with a closet that has been measured right. When you are ready, reach out and design your dream closet with a team that plans around your actual space, not a standard size.
FAQs
What measurements do I need for a custom closet?
You will need the overall width, height, and depth, plus the door opening width, height, and clearance. Add any obstructions like outlets, vents, or trim, and you have what a designer needs to start planning.
Should I measure my closet more than once?
Yes. Measuring at multiple points along a wall helps catch uneven surfaces or small variations before finalizing anything.
How do I measure a walk-in closet for a custom system?
Measure each wall separately rather than treating the room as one shape. Record the width and depth of every wall, note the corners and openings, and check the ceiling height throughout.
Should I measure the closet door too?
Yes. Door width, swing direction, trim, and clearance all affect how deep your shelving or drawers can be, especially if the door swings inward.
What should I do if my closet walls are uneven?
Record every variation you find rather than assuming the space is square, and share those differences with your designer so the layout fits the closet’s actual shape.
Can a professional measure my closet for a custom system?
Yes. Homeowners can take preliminary measurements on their own, and a professional can verify those numbers before the final design is locked in.