
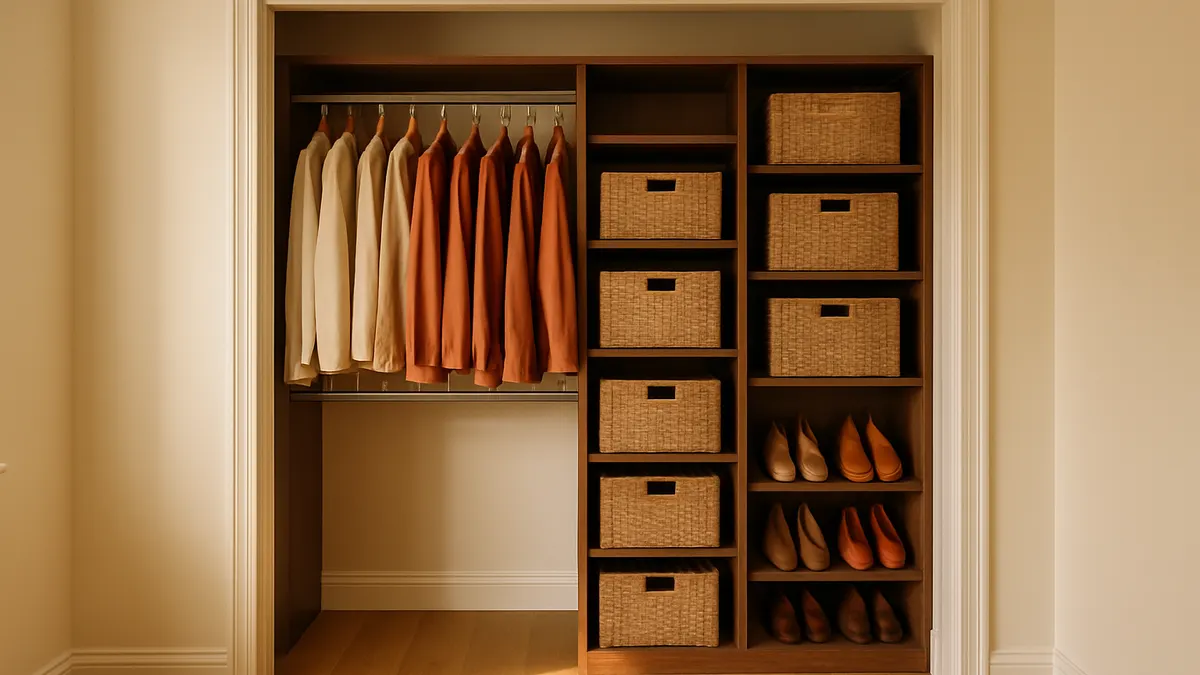
Most closets start out useful and slowly turn into a mess. A rod gets too full, shoes end up piled on the floor, and shelves either sit empty or overflow with things that do not belong there. This is common, and it does not mean your closet is a lost cause. It usually means the layout no longer fits the way you use the space, not that you are bad at organizing.
A closet remodel is about more than making the space look better, although that is a nice benefit. The real goal is to create a closet that works better every day. You should be able to see what you own, reach what you need without digging through piles, and put things away just as easily as you took them out.
The eight closet remodel before and after examples below each start with a different problem and end with a practical solution. Some transform large walk-in closets, while others make better use of smaller reach-in spaces. What they have in common is that each remodel solves a specific problem instead of simply adding more baskets or storage containers. As you look through these transformations, you may even recognize some of the same challenges in your own closet.
1. From a Single Rod to a More Functional Storage System
Before: One hanging rod stretched wall to wall, with shirts, coats, and pants all crammed onto it together. A single shelf above held whatever could be stacked without falling off, and shoes lived in a pile on the floor below.
Remodel: Adding a second, lower hanging rod split long items from short ones, and a bank of shelves and drawers replaced the empty wall space below.
After: Clothes now hang in their own zones instead of one crowded row, and folded items have a real home instead of a pile on a shelf. Getting dressed takes less digging and a lot less guessing.
2. From Cluttered Walk-In Closet to a Defined Layout
Before: In a walk-in closet, clothing, shoes, bags, and accessories all shared the same open floor and rod space, with no clear zone for any single category. New items just got added wherever there was room.
Remodel: The remodel split the closet into sections, hanging areas, shoe shelving, a drawer bank, and a spot for accessories, each with its own footprint and purpose.
After: Walking in now feels calmer, because everything has a place and nothing spills into someone else’s space. Finding a specific pair of shoes or a belt takes seconds instead of a search through piles.
3. From Wasted Wall Space to Useful Storage
Before: Wall space above the hanging rod sat completely empty, and the closet only used the bottom half of the room’s actual height. Boxes and off-season items had nowhere logical to go.
Remodel: Built-in shelving carried storage up toward the ceiling, and a second hanging section used space that had been ignored for years.
After: The closet holds noticeably more without the room getting any bigger. The lesson here matters: a remodel does not always call for more square footage. Sometimes it just calls for using the space you already have, from floor to ceiling.
4. From an Overcrowded Closet to a Cleaner Reach-In Design
Before: A narrow reach-in closet had one rod carrying everything from coats to casual shirts, so the closet always looked stuffed no matter how it was arranged or straightened up.
Remodel: Double hanging rods separated long and short items, shelves went in above the top rod, and a small drawer unit took over shoe duty from the floor.
After: The same footprint now holds more, with room to see and reach each item instead of pushing hangers aside one by one just to find a shirt.
5. From Hard-to-Find Items to Easy-to-See Storage
Before: Items toward the back of the closet sat in shadow, and deep shelves hid anything that was not in the front row. Whole sections of the closet went unused simply because nobody could see what was there.
Remodel: Shallower shelving, angled shoe storage, and better placement brought everyday items into view, with some added lighting to reach the darker corners.
After: You can actually see what you own, which makes it easier to wear more of your wardrobe instead of reaching for the same five things up front. For more on getting light and sightlines right, see our guide to smart ways to improve walk-in closet visibility.
6. From an Outdated Closet to a Custom-Fit Design
Before: A standard, one-size-fits-all closet system had a rod that was too high for some clothes and shelves that did not match what the homeowner actually stored, so odd gaps and cramped sections sat side by side.
Remodel: A custom layout was built around real needs: longer hanging space for dresses and coats, shoe storage sized to the actual collection, and drawers placed exactly where the homeowner wanted them.
After: Nothing about the closet fights the way the homeowner lives day to day. Storage matches routine instead of routine bending around storage that was never a good fit to begin with.
7. From Mixed Storage to Dedicated Sections
Before: Clothes, bags, shoes, and accessories were all stored together in whatever space was open, so putting things away meant finding a gap, not a home. Cleanup never lasted more than a few days.
Remodel: The remodel gave each category its own section, so shoes stay with shoes and accessories stay together instead of getting buried under a pile of clothing.
After: Maintaining the closet takes far less effort, because everything has an obvious spot to return to. Decisions about the remodel were based on what the homeowner actually owns and uses, not a generic layout pulled from a catalog.
8. From an Unused Closet to a Space That Works for the Homeowner
Before: A spare closet had become a dumping ground, half-used, disorganized, and mostly ignored because it never worked well to begin with. Opening the door usually meant something falling out.
Remodel: A full rebuild gave it real hanging space, useful shelving, and drawers, turning an overlooked corner of the house into storage people actually reach for.
After: The closet is now part of daily life instead of a place to avoid opening. The best closet remodel is rarely the most expensive one. It is the one that actually solves the problems a homeowner has.
What Makes a Closet Remodel Successful?
Across all eight examples, a few themes keep repeating. A successful remodel makes better use of the space that already exists, rather than assuming a bigger closet is the only fix. It is built around the homeowner’s actual clothes, shoes, and daily habits, not a generic layout meant to fit everyone. Items become easier to see and reach, visual clutter goes down, and the finished closet fits into the way you actually get ready each morning. None of these changes require guesswork once you know what is not working in the current space. If you are starting to plan your own project, our closet remodel planning tips cover what to think through before the work begins.
Is a Closet Remodel Worth It?
A remodel tends to make sense when your current closet wastes space, no longer fits what you store, is hard to reach into, or leaves you dealing with clutter no matter how often you clean it out. It is not a guarantee that your home’s value will jump, but it is a realistic way to make a space you use every single day work better for you. Many homeowners find the daily payoff, less searching, less clutter, matters more than any resale number. If you are weighing your options, this look at comparing closet remodeling with new furniture can help you think through the trade-offs.
Start Your Own Closet Transformation
You do not need to remodel an entire room to feel a real difference. The closets in these before-and-after examples changed because someone solved a specific problem: wasted space, poor access, mismatched storage, or a layout that never fit how they actually lived. If your own closet has you frustrated, start by naming what is actually wrong with it. That is usually where the best fix begins, and it often points straight to the solution. Closets Creation also installs custom closet shelves built around your space, whether you are in Yardley, Southampton, Holland, Warminster, or Newtown.
Frequently Asked Questions
Q: How do I know if my closet needs a remodel?
If you often can’t find things, the layout wastes space, or you’re constantly moving items just to reach something, it’s a sign the closet no longer fits how you live.
Q: What should I change first during a closet remodel?
Start with the layout, hanging heights, shelf spacing, and drawer placement, before picking finishes or accessories. The layout is what actually fixes function.
Q: Can a small closet be remodeled without making the room feel crowded?
Yes. Using vertical space and creating clear zones often frees up more usable room in a small closet than adding square footage would.
Q: How can a custom closet improve an existing space?
A custom design fits the storage to what you actually own, instead of forcing your belongings into a generic, one-size-fits-all layout.